
A backyard shed is often planned as a simple storage project, but its purpose can expand quickly. The space may become a workshop, garden room, hobby studio or home office. Once a sink, toilet, washing machine or water supply enters the plan, plumbing and drainage need to be considered from the beginning rather than added as an afterthought.
Early planning helps protect the building from moisture, keeps the yard from becoming waterlogged and makes it easier for a licensed plumber to design a compliant installation. It can also prevent a finished slab, wall or garden bed from being opened again to run pipes that should have been installed earlier.
Define how the space will be used
Start by separating desirable features from essential ones. A basic garden store may need no plumbing at all. A potting area might benefit from a cold-water tap and small sink, while a workshop could require a utility basin for cleaning tools. A garden office or guest space may create demand for hot water or a toilet, which adds considerable complexity.
This is particularly relevant when planning a shed as a regularly occupied retreat rather than a storage building. The more the space resembles a room used for work, hobbies or accommodation, the more important it becomes to clarify council, building, electrical and plumbing requirements before construction.
Make a simple plan showing every proposed fixture. Include the sink, taps, hot-water unit, toilet, floor waste, outdoor hose point and any appliance that needs water or drainage. A plumber can then assess whether the position is practical and what connection route may be possible.
Water supply is more than running a hose
A garden hose can be convenient for occasional outdoor use, but it is not a substitute for a permanent plumbing installation. Fixed water services should be designed and installed by an appropriately licensed plumber.
The plumber will consider available pressure, pipe sizing, isolation valves, backflow risks, material suitability and protection from physical damage. Long pipe runs can affect flow and hot-water performance, while exposed pipes may be vulnerable to sunlight, impact and temperature changes.
An isolation valve near the outbuilding can make maintenance easier without shutting water off to the entire home. The route should also remain identifiable so future landscaping, fencing or excavation does not damage the line.
If the shed will contain equipment, fertilisers, chemicals or a hose connection that could contaminate the drinking-water supply, ask the plumber whether backflow prevention is required. The correct device depends on the degree of risk and local requirements.
Plan wastewater before the foundation
Supplying clean water is often the simpler half of the job. Wastewater must reach an approved discharge point with suitable pipework, gradient, ventilation and access for maintenance.
A sink cannot necessarily drain into a garden bed or stormwater pipe. Sewer and stormwater systems serve different purposes, and incorrect connections can cause pollution, blockages and compliance problems. A licensed plumber can identify the appropriate connection and determine whether the site layout allows gravity drainage or needs another engineered solution.
Where a slab is proposed, drainage locations should be confirmed before concrete is poured. Moving a waste pipe later can be disruptive and expensive. Provide the shed supplier’s exact floor plan, wall positions and finished levels so the plumber can locate penetrations accurately.
Keep rainwater away from the building
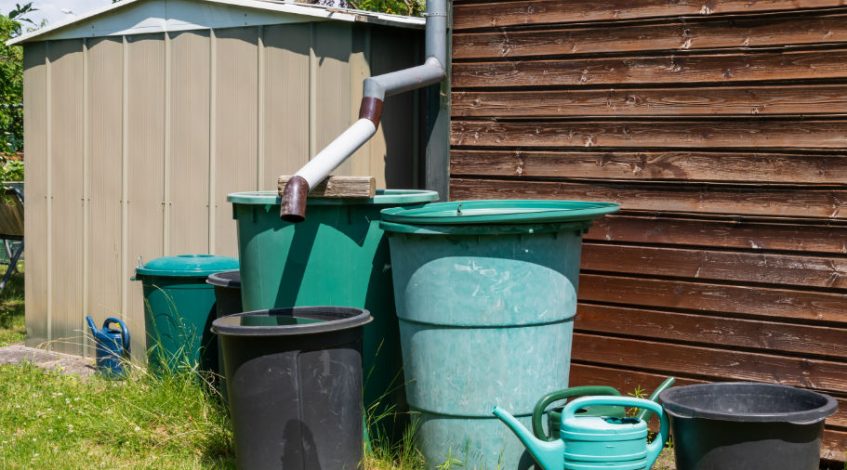
Even when no internal plumbing is planned, roof drainage matters. A new shed roof concentrates rainfall that previously landed across a larger area. Without gutters, downpipes and an appropriate discharge route, water may collect at the base, undermine pavers or flow toward the house.
The drainage solution will depend on roof area, rainfall intensity, soil, slope and existing stormwater infrastructure. Options may include connecting to an approved stormwater system, directing water to a lawful discharge point or using a rainwater tank where suitable.
Do not direct concentrated runoff onto a neighbouring property or assume a soakwell will suit every site. Poorly draining clay soil, retaining walls and low-lying yards may require professional assessment.
An outdoor storage shed also needs enough clearance for gutter cleaning and downpipe maintenance. When choosing its position, leave practical access rather than pushing the walls tightly against a fence or garden bed.
Could rainwater be useful?
A shed roof may provide a useful supplementary source of rainwater for garden irrigation or outdoor cleaning. A simple tank system can include screened gutters, a leaf diverter, a first-flush device, an overflow route and a tap or pump.
Tank size should reflect roof catchment, local rainfall, available space and intended use. The overflow is just as important as the tank itself; once the tank is full, excess water still needs somewhere safe to go.
If rainwater will be connected to internal fixtures, a washing machine, toilet or the home’s plumbing system, obtain professional advice. Cross-connection controls, signage and local rules may apply. Drinking-water use requires an even higher level of treatment, maintenance and regulatory consideration.
Moisture control inside the shed
Plumbing leaks are not the only moisture risk. Condensation can form when humid air meets a cool roof or wall, especially in an uninsulated metal building. Wet garden tools, stored soil and poor ventilation can add more moisture.
Choose a base that keeps the floor above surrounding ground level, seal penetrations correctly and provide ventilation appropriate for the space. If a sink is installed, use water-resistant finishes around it and leave access to valves and traps. Avoid concealing plumbing behind fixed cabinetry without a way to inspect or service it.
A floor waste may be useful in some designs, but it should not be added casually. Its location, trap, falls and discharge arrangement need to be designed correctly, and not every outbuilding requires one.
Coordinate the trades in the right order
The smoothest projects are planned in sequence:
- Confirm the intended use, shed dimensions and proposed location.
- Check council, building and utility requirements.
- Have underground services located.
- Ask a licensed plumber to plan water, wastewater and stormwater routes.
- Finalise slab penetrations and finished levels before concrete work.
- Build the structure and complete the plumbing fit-off at the appropriate stage.
- Test the system and retain certificates, plans and product information.
Electrical work should also be coordinated early so water and power routes are safely separated and wall penetrations are planned. If the building will be insulated or lined, organise inspections before services are concealed.
Questions to ask a plumber
Before accepting a quote, ask:
- Is the proposed fixture location practical?
- Where will wastewater legally discharge?
- Does the project require backflow prevention?
- How will pipes be protected and isolated?
- What needs to be installed before the slab or walls?
- Is roof-water drainage included or separate?
- Which approvals, inspections or certificates may be required?
- What work must be completed by other trades?
Provide photos, site measurements and the shed plan when requesting advice. A clear scope makes quotes easier to compare and reduces the chance of unexpected variations.
Plan once, build once
A backyard outbuilding can be a valuable extension of the home, but plumbing changes it from a simple storage project into a coordinated building-services job. By deciding on fixtures early, managing roof water properly and involving licensed professionals before construction, homeowners can avoid many of the leaks, drainage issues and access problems that otherwise appear later.
The goal is not to add every possible service. It is to install only what the space genuinely needs, in the safest and most maintainable way.
Related posts:
 Bathroom Renovation Guide: Expert Tips for Planning & Budgeting
 How To Find A Roof Leak Before It Causes Major Damage
 The Truth Behind Rainwater Tank Installation Cost
 Need The Plumbing Plans For Your House?: A 7-Step Guide
 Leaking Hot Water System Troubleshooting & Repair
 Stormwater Pit Installation: Everything You Need to Know